Bioclimatic architecture: how to design a more energy-efficient home

In an era where sustainability and rising utility costs are top of mind, bioclimatic architecture has emerged as the gold standard for residential design.

Creating an energy-efficient home is no longer just about adding solar panels; it is about fundamentally changing how a building interacts with its environment.

At Siplan, we understand that high-performance structures are the backbone of any sustainable project. By integrating smart design with advanced aluminum systems, we help architects and homeowners achieve a perfect balance between aesthetics and functionality.

What is bioclimatic architecture?

At its core, bioclimatic architecture refers to the design of buildings based on the local climate. The goal is to provide thermal comfort by using environmental resources—such as the sun, wind, and vegetation—while minimizing the need for conventional heating and cooling systems.

Unlike traditional construction, which often relies on high energy consumption to correct design flaws, a bioclimatic system works in harmony with nature to maintain a stable indoor temperature year-round.

Basic principles of bioclimatic architecture

To design a truly efficiency home, architects follow three non-negotiable principles:

  1. Heat capture: Maximizing solar gain during winter months through strategic glazing.
  2. Solar protection: Using solar shading systems to block unwanted radiation in the summer.
  3. Heat dissipation: Utilizing natural airflow to cool the structure without mechanical intervention.

Benefits of applying a bioclimatic design

Investing in bioclimatic principles offers a high return on investment, both financially and in terms of daily living standards.

Improved energy efficiency

By reducing the reliance on HVAC systems, a bioclimatic home achieves a much higher level of energy efficiency. The building envelope acts as a filter rather than a barrier, regulating energy flow intelligently.

Long-term energy savings

The most immediate benefit is a drastic reduction in utility bills. Energy savings in a well-designed bioclimatic house can reach up to 80% compared to standard builds, making the home more resilient to fluctuating energy prices.

Enhanced thermal comfort

Thermal comfort is about more than just temperature; it’s about air quality, humidity, and the absence of cold drafts. Bioclimatic homes maintain a consistent “spring-like” feel indoors, regardless of the weather outside.

Reduced environmental impact

By minimizing carbon emissions and utilizing recyclable materials like high-grade aluminum, sustainable architecture plays a vital role in global decarbonization efforts.

Energy efficiency regulations and standards

The global construction industry is rapidly moving toward mandatory sustainability.

Nearly Zero Energy Buildings (nZEB)

The nZEB standard is becoming the benchmark for new constructions worldwide. These buildings have a very high energy performance, and the nearly zero or very low amount of energy required is covered to a very significant extent by energy from renewable sources.

Recommendations and framework in Spain

The Institute for Energy Diversification and Saving (IDAE) states that energy-efficient renovation and bioclimatic design are essential tools for meeting the objectives of the National Integrated Energy and Climate Plan (PNIEC). According to its technical guidelines, dynamic solar protection is one of the most cost-effective measures for reducing energy consumption in Spain’s residential sector.

International certifications and standards

Organizations such as the Green Building Council and the Passivhaus Institute provide rigorous frameworks to ensure homes meet peak performance levels. These certifications not only guarantee quality but also significantly increase the market value of the property.

How to design an energy-efficient home using bioclimatic principles?

The secret to success lies in passive design, where the architecture itself does the heavy lifting.

Passive design utilizes the building’s components—walls, windows, and roofs—to manage heat. It focuses on natural thermal insulation and thermal mass to store energy and release it when needed most.

The solar orientation of the home dictates its energy potential. In the northern hemisphere, south-facing windows capture maximum heat in winter. However, this must be paired with passive solar control to prevent overheating during peak summer hours.

Using high-performance insulation and air-tight seals prevents energy leaks.Aluminum, a core material in Siplan’s catalog, is highly valued in bioclimatic projects because it is durable, weather-resistant, and 100% recyclable.

Cross ventilation is achieved by placing openings on opposite sides of the house. This allows breezes to flow through the living spaces, naturally flushing out hot air and replenishing the home with fresh, cool oxygen.

Solar shading systems in bioclimatic architecture

In warmer climates, managing solar radiation is the single most important factor for an energy-efficient home.

Bioclimatic pergolas: efficient and functional solution

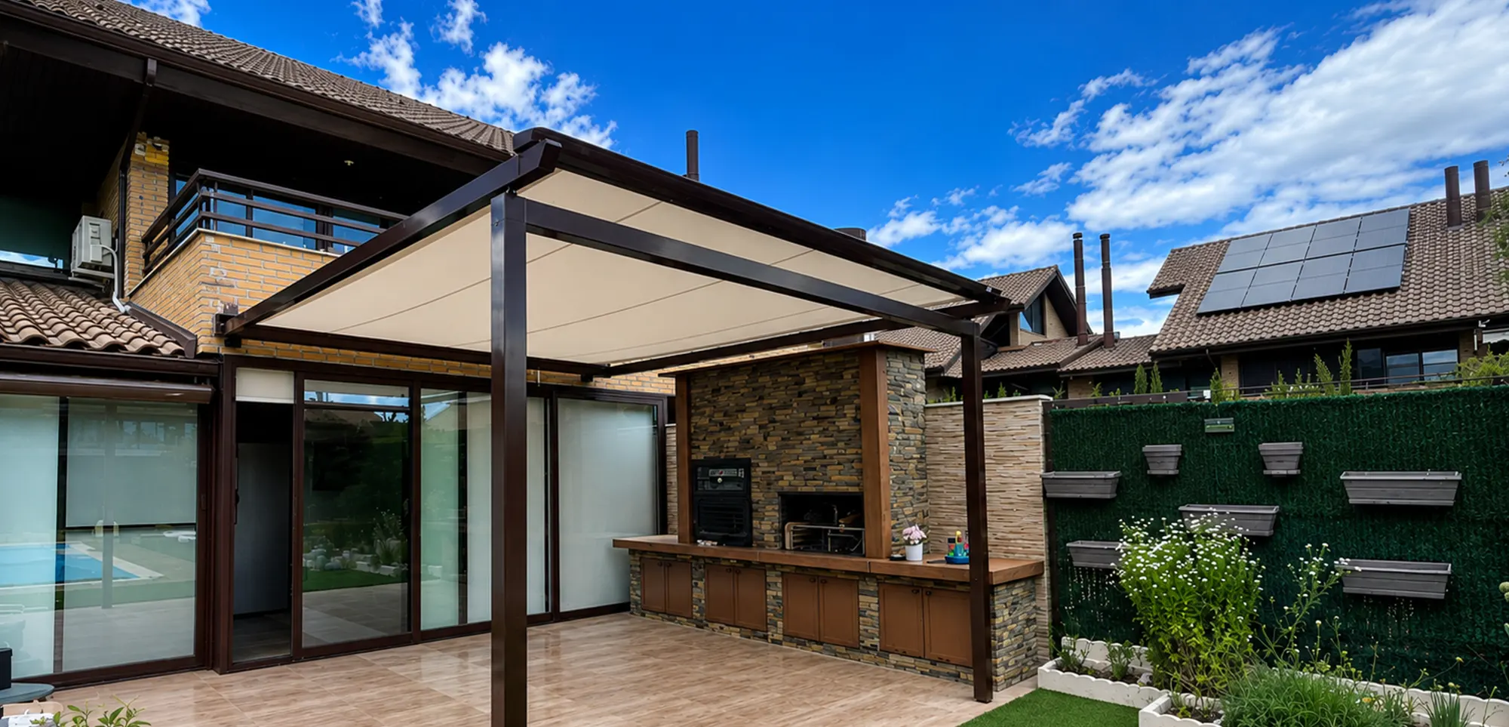
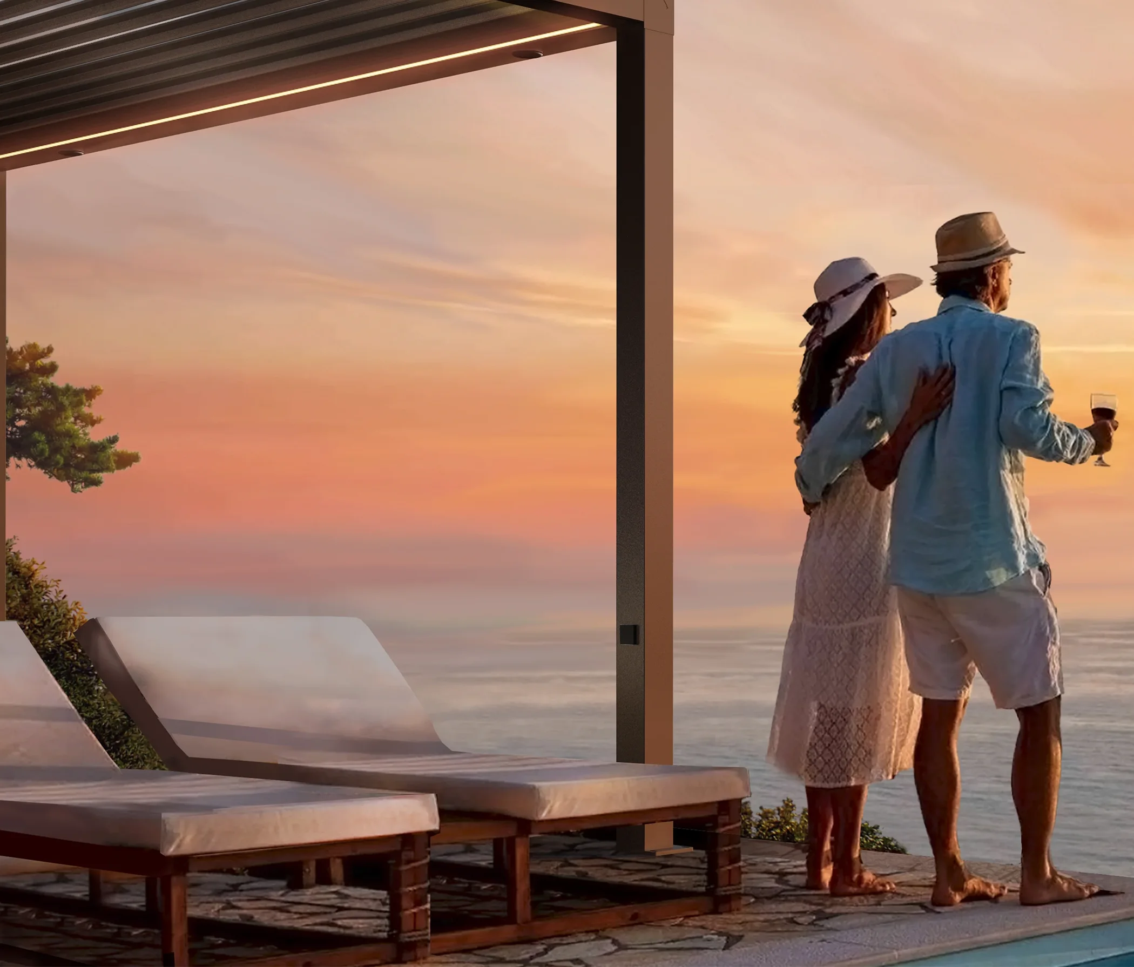
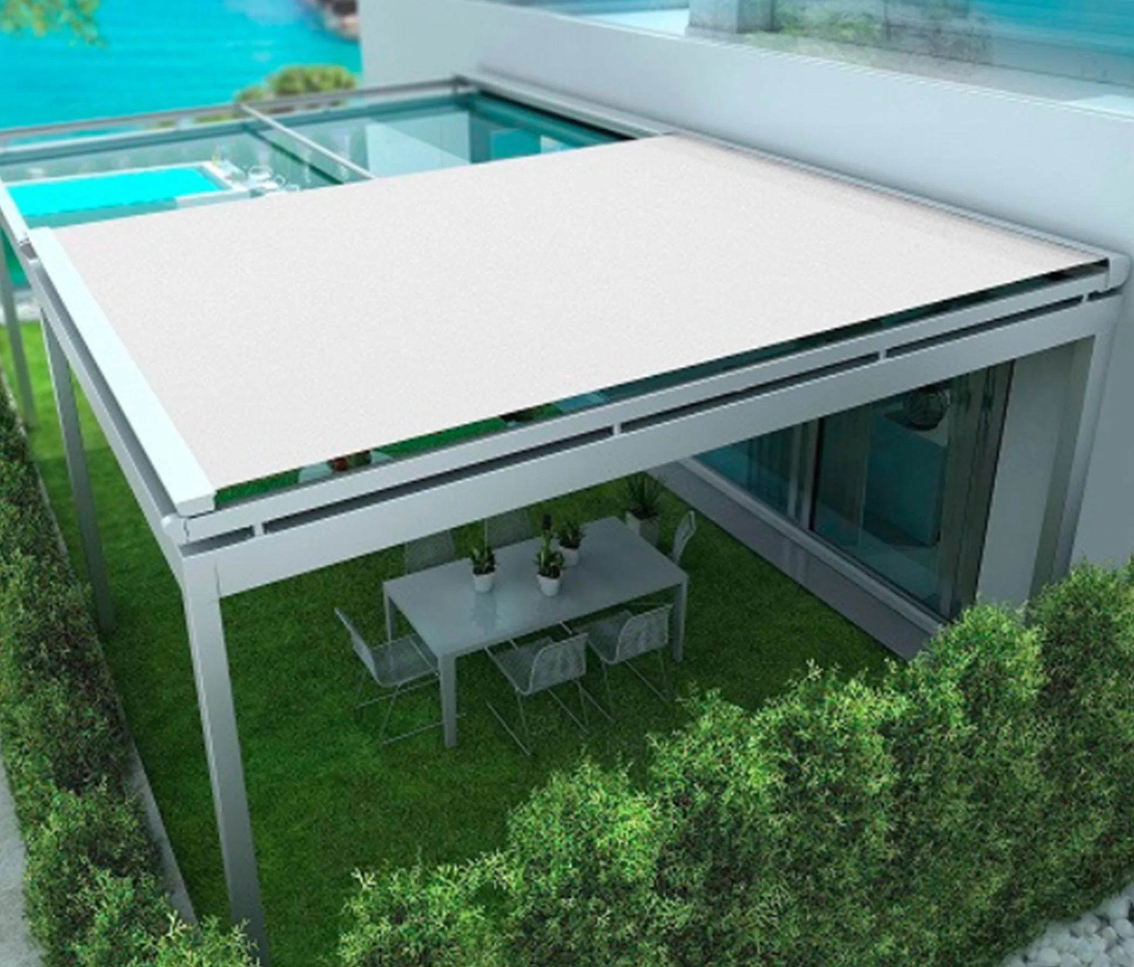
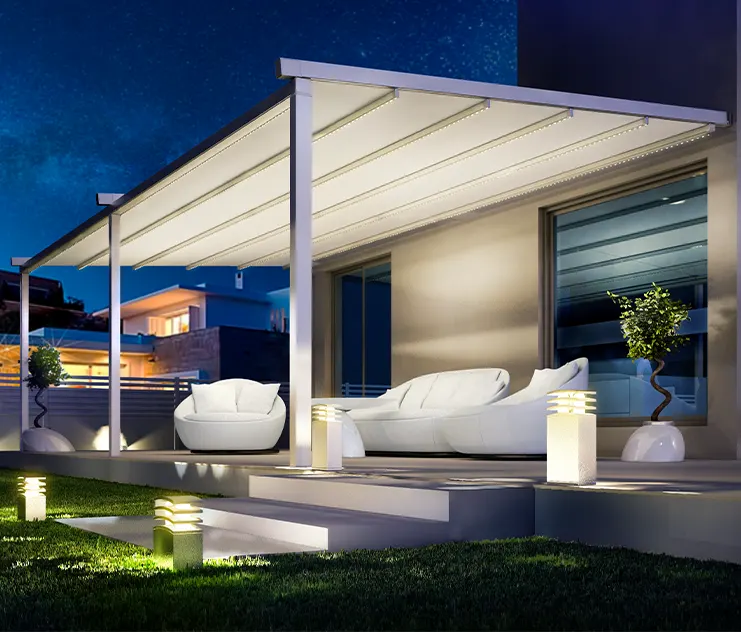
Bioclimatic pergolas represent the pinnacle of out door climate control. Featuring adjustable aluminum louvers, they allow users to regulate light and airflow manually or via automation. In the winter, louvers can be opened to encourage solar gain; in the summer, they can be tilted to provide 100% shade while facilitating natural convection to cool the area.

Other solar shading solutions

To protect the building envelope further, other dynamic systems are essential:

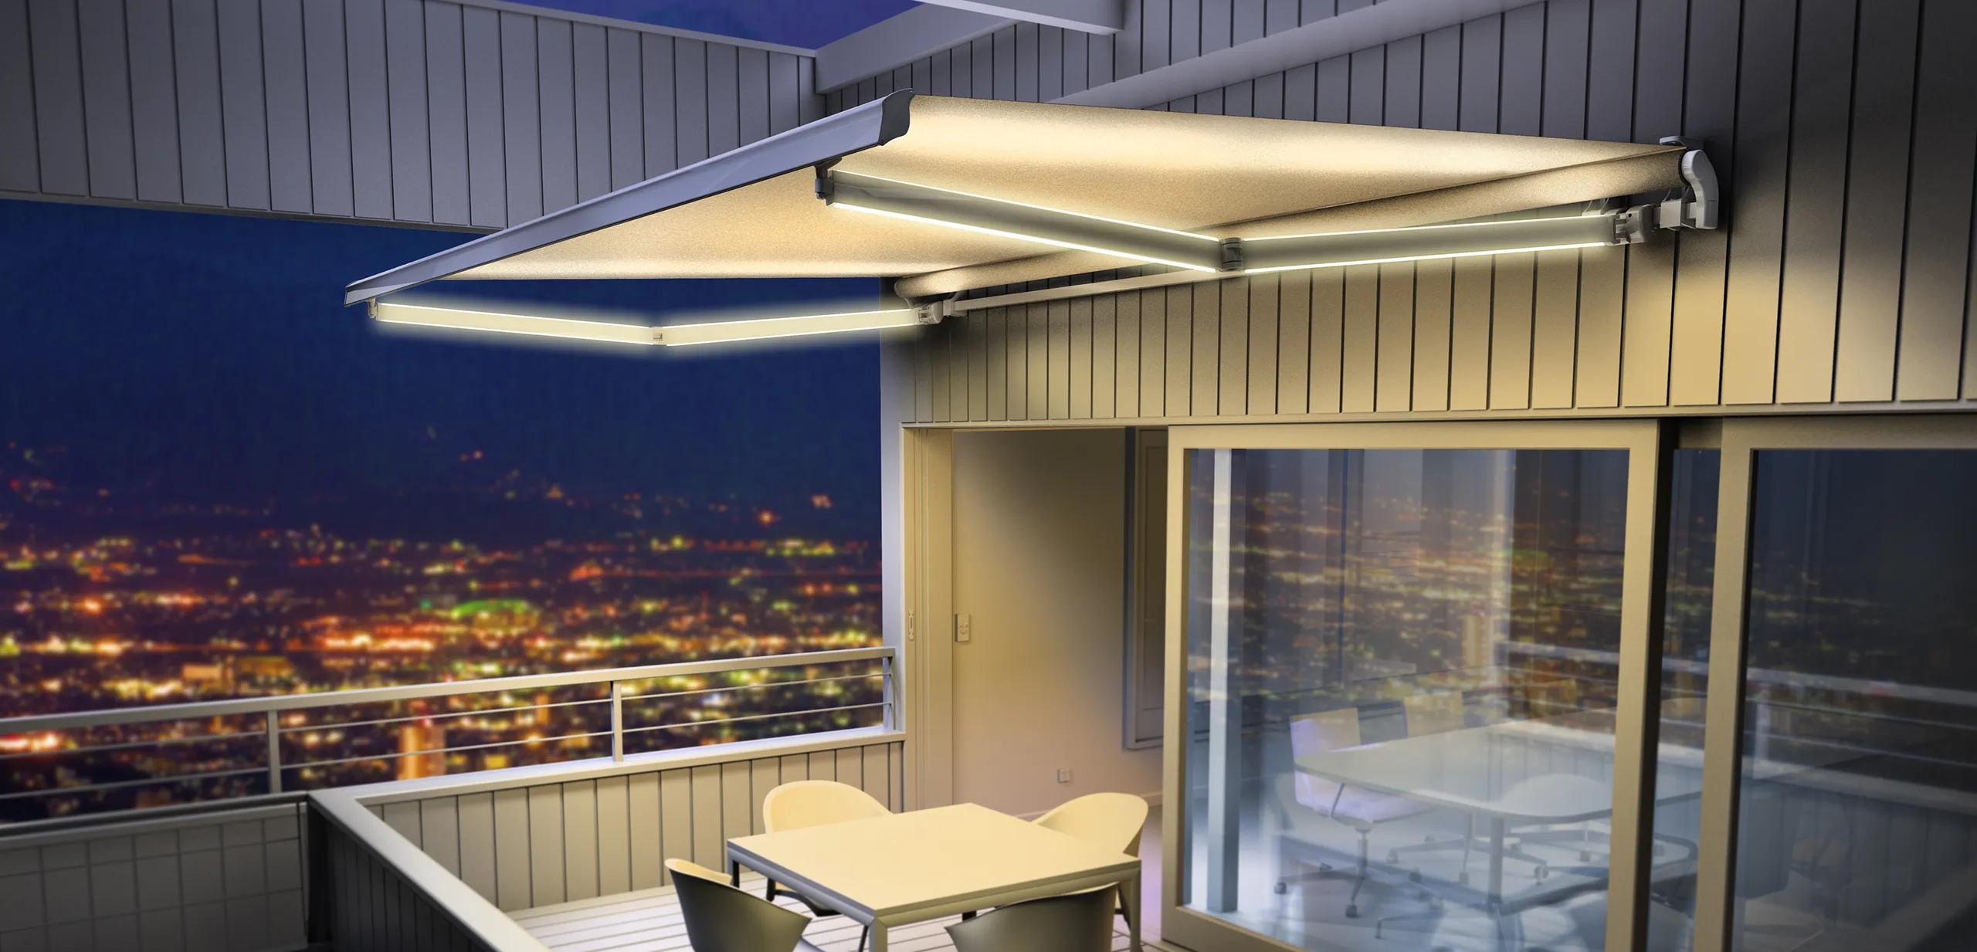
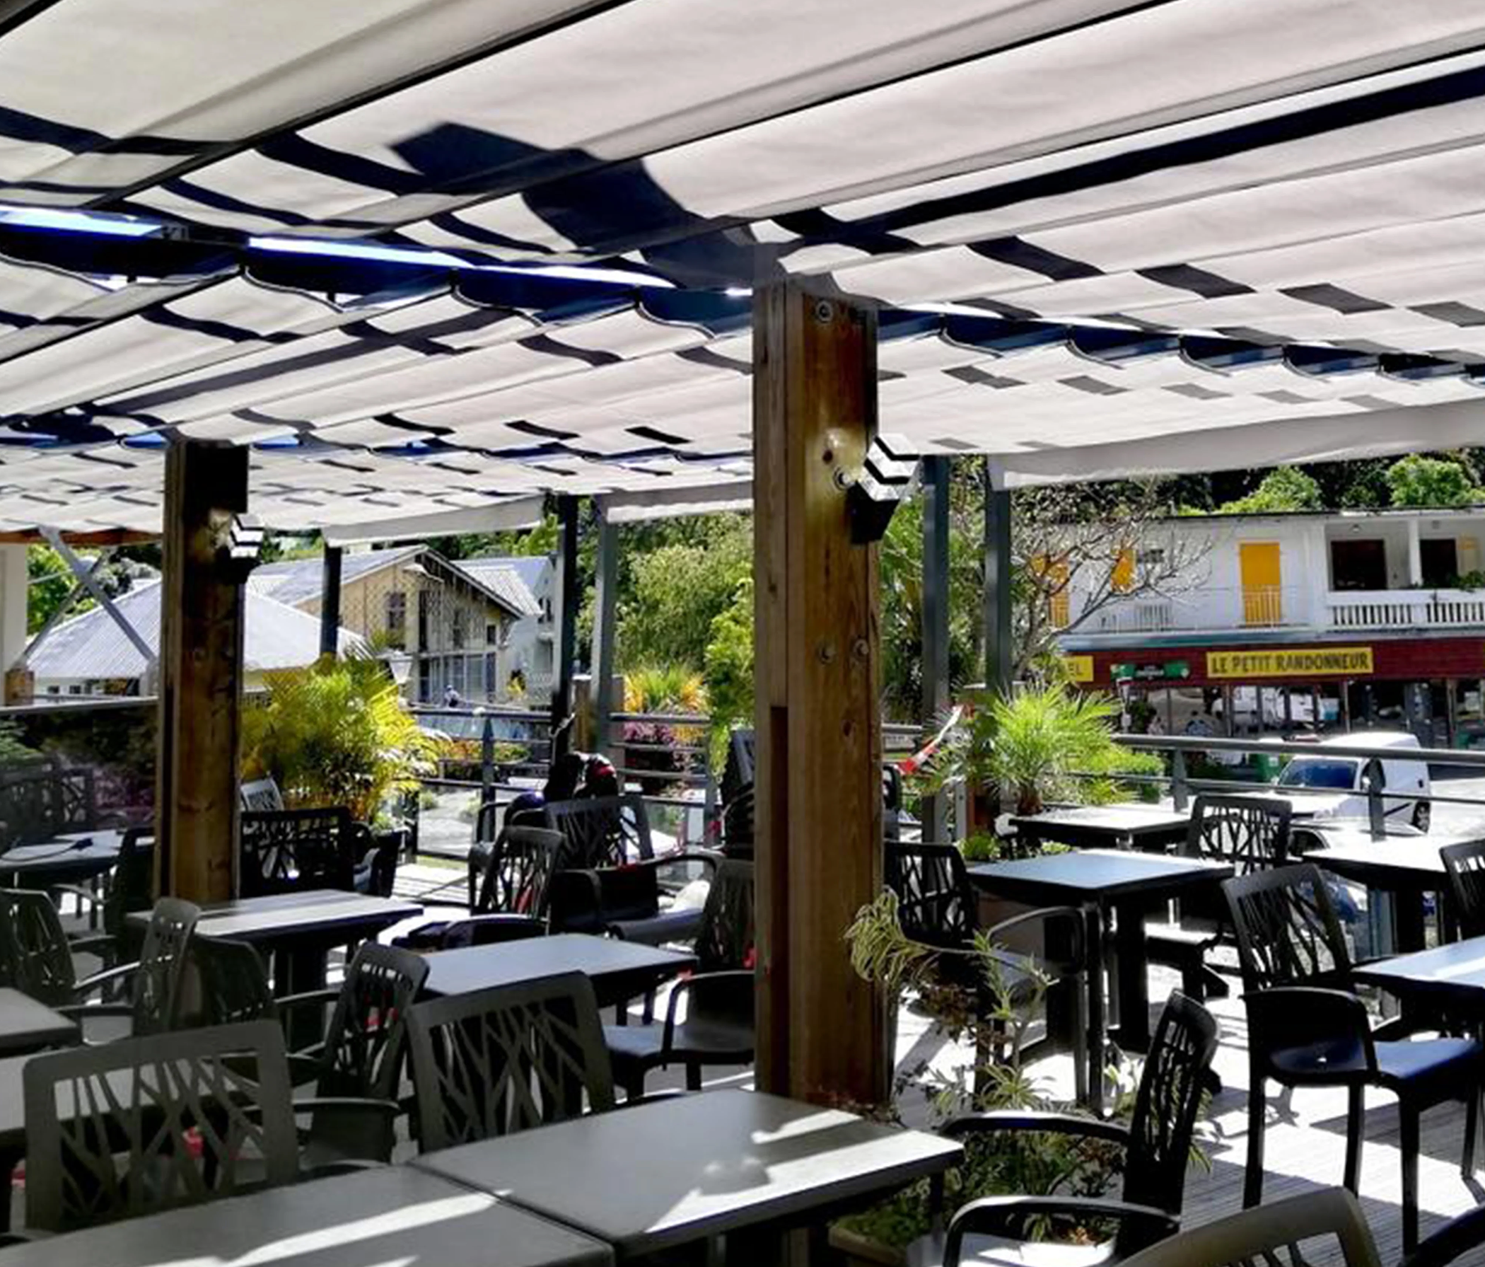
These provide flexible shade for windows and decks, significantly contributing to energy savings.

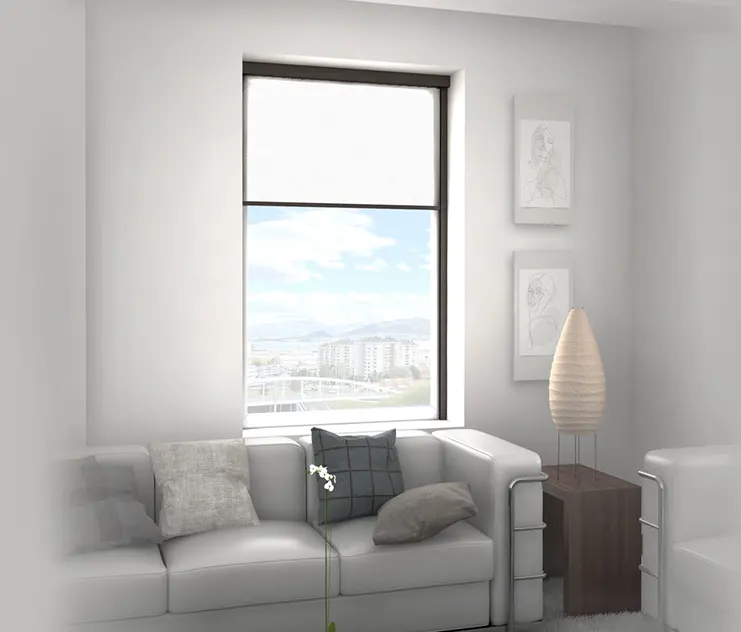
Ideal for controlling the solar factor on large glazed surfaces, fundamental for energy savings.

At Siplan, we are more than just manufacturers; we are your technical partners in exterior design. We specialize in helping architects and builders with the integration of solar shading systems to improve energy efficiency in buildingsprojects. Our technical experience in exterior design allows us to offer you solutions that dialogue with bioclimatic architecture, ensuring that every home is, above all, a comfortable and sustainable sanctuary.

If you are a specifier looking for reliable, high-end solutions for your next sustainable project, contact us today.

Your partner in solar protection projects.

We offer you reliable solutions manufactured in Spain, with certified quality and a friendly team that accompanies you at every stage.

Related news