Exterior design: how to integrate solar shading systems in architectural projects

In current architecture, the boundaries between the interior and the exterior have blurred. An outdoor terrace or a garden are no longer residual spaces, but living extensions of the home or business that demand the same level of comfort and design as a main living room.

In this context, exterior design takes on absolute prominence, and the management of solar light becomes a critical factor for the success of the project.

For the architect or specifier, the challenge is not simply to “provide shade”, but to integrate solar shading systems that dialogue with the volumetry of the building, respect the aesthetics of the facade, and comply with efficiency regulations. For this reason, at Siplan Ibérica we have prepared this guide to analyze how elements such as pergolas and awnings can elevate the architectural quality of a project when planned from the beginning.

Exterior design in architectural projects: the key role of solar shading

Approaching exterior designs from a technical perspective implies understanding solar radiation not as an enemy, but as a resource to be managed. Dynamic sun protection allows the building’s envelope to adapt to changing weather conditions, transforming static spaces into versatile and functional areas throughout the year.

Solar shading, energy efficiency and sustainability in exterior spaces

The integration of solar shading systems is one of the most effective passive strategies in sustainable architecture. A well-designed system intercepts radiation before it touches the glass, drastically reducing thermal gain and, therefore, the demand for active climate control.

This not only improves the energy rating of the building, but also provides indispensable visual and thermal comfort. By incorporating these solutions into outdoor designs, the architect not only adds aesthetic value, but also provides a tangible energy-saving argument for the end client.

Why integrate solar shading systems from the early design stage?

Leaving the choice of sun protection for the end usually results in superimposed solutions that “clutter” the facade. Integrating these elements in the draft design phase allows for:

Which solar shading systems can be integrated into architectural projects?

The market offers multiple options, but in architectural projects, durability and structural design are priorities.

Pergolas as a structural solution in exterior design

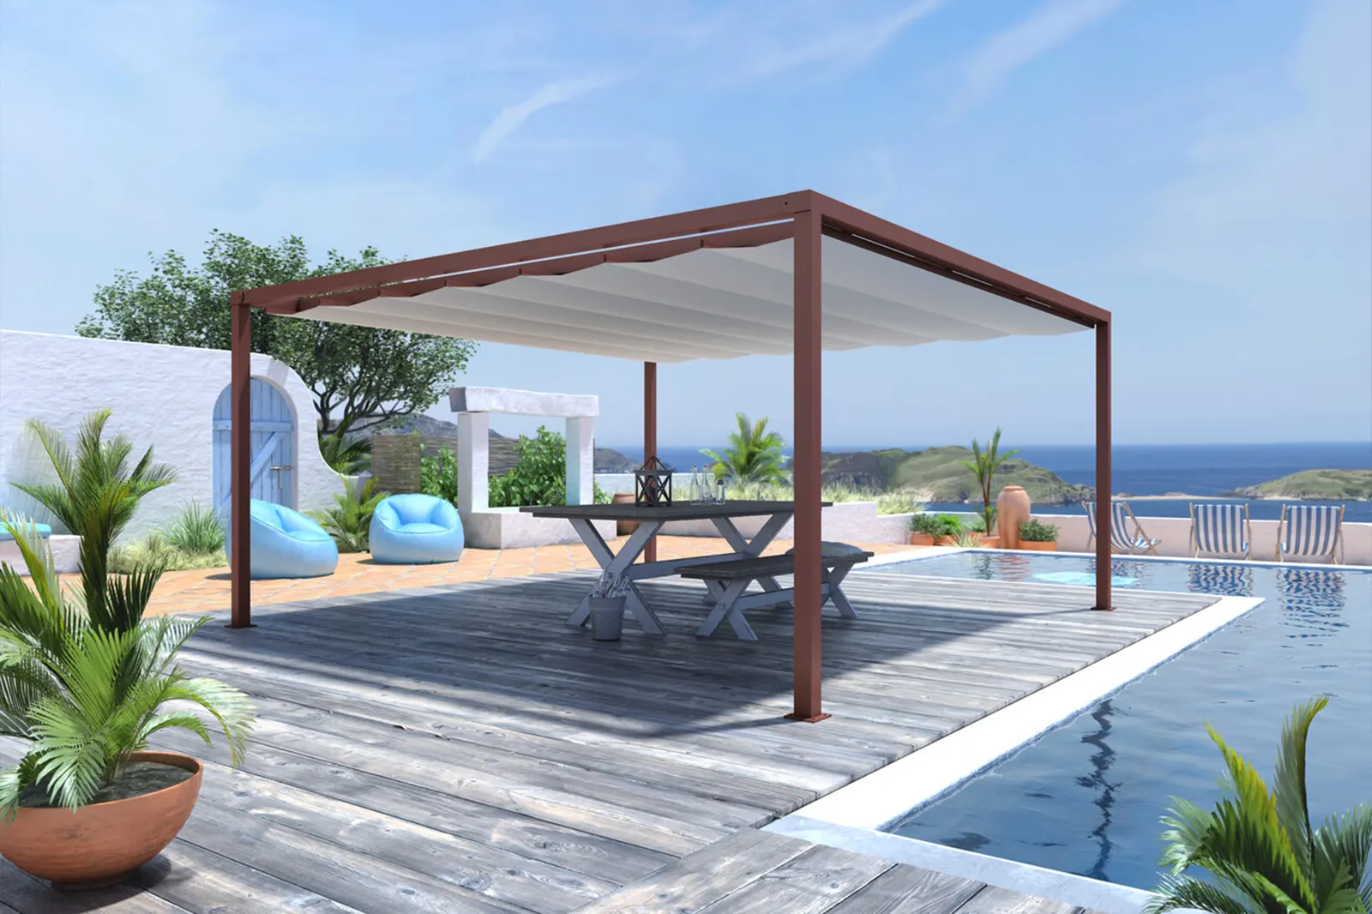
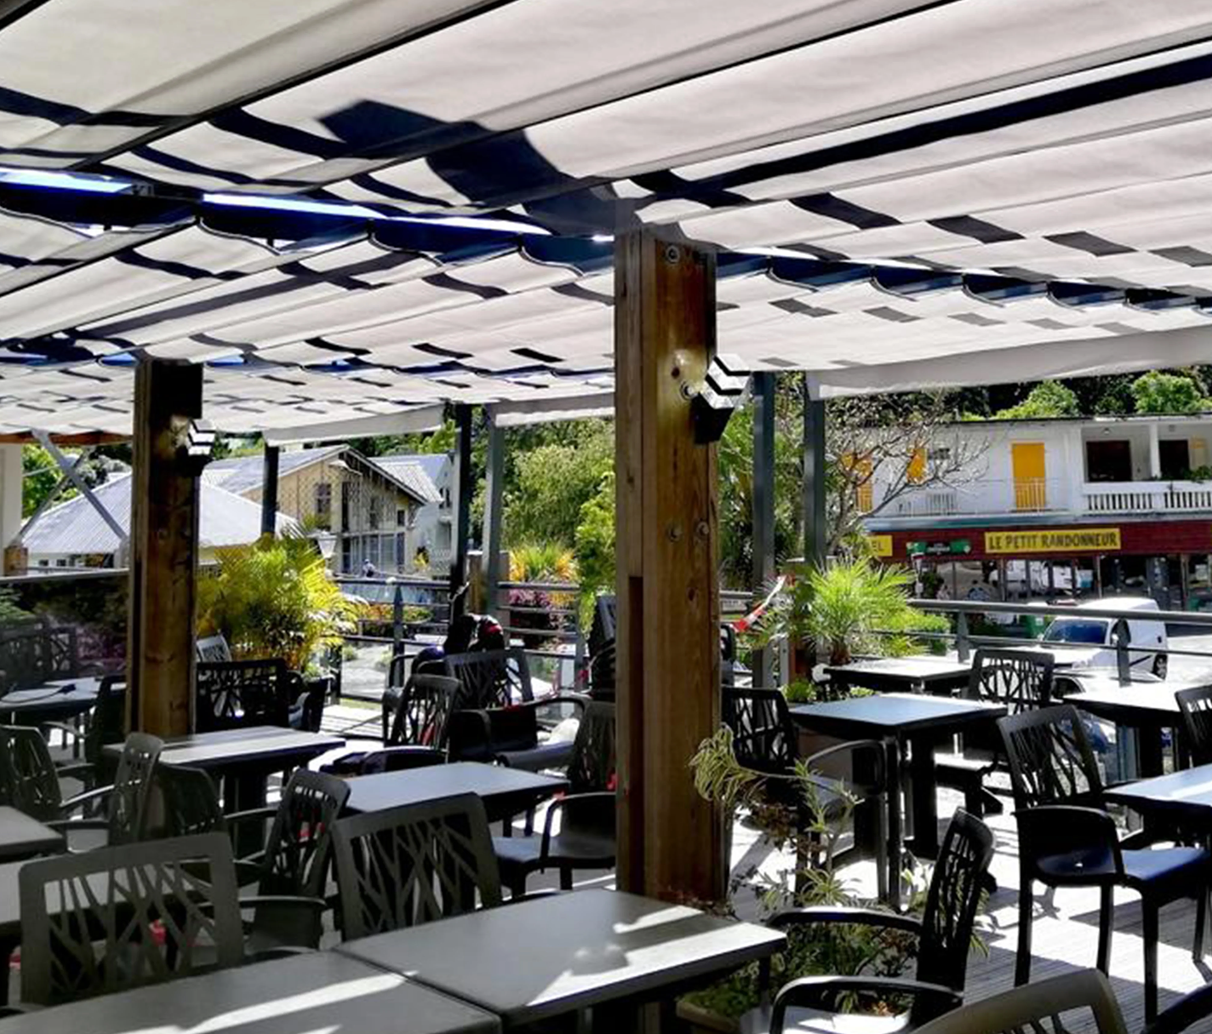
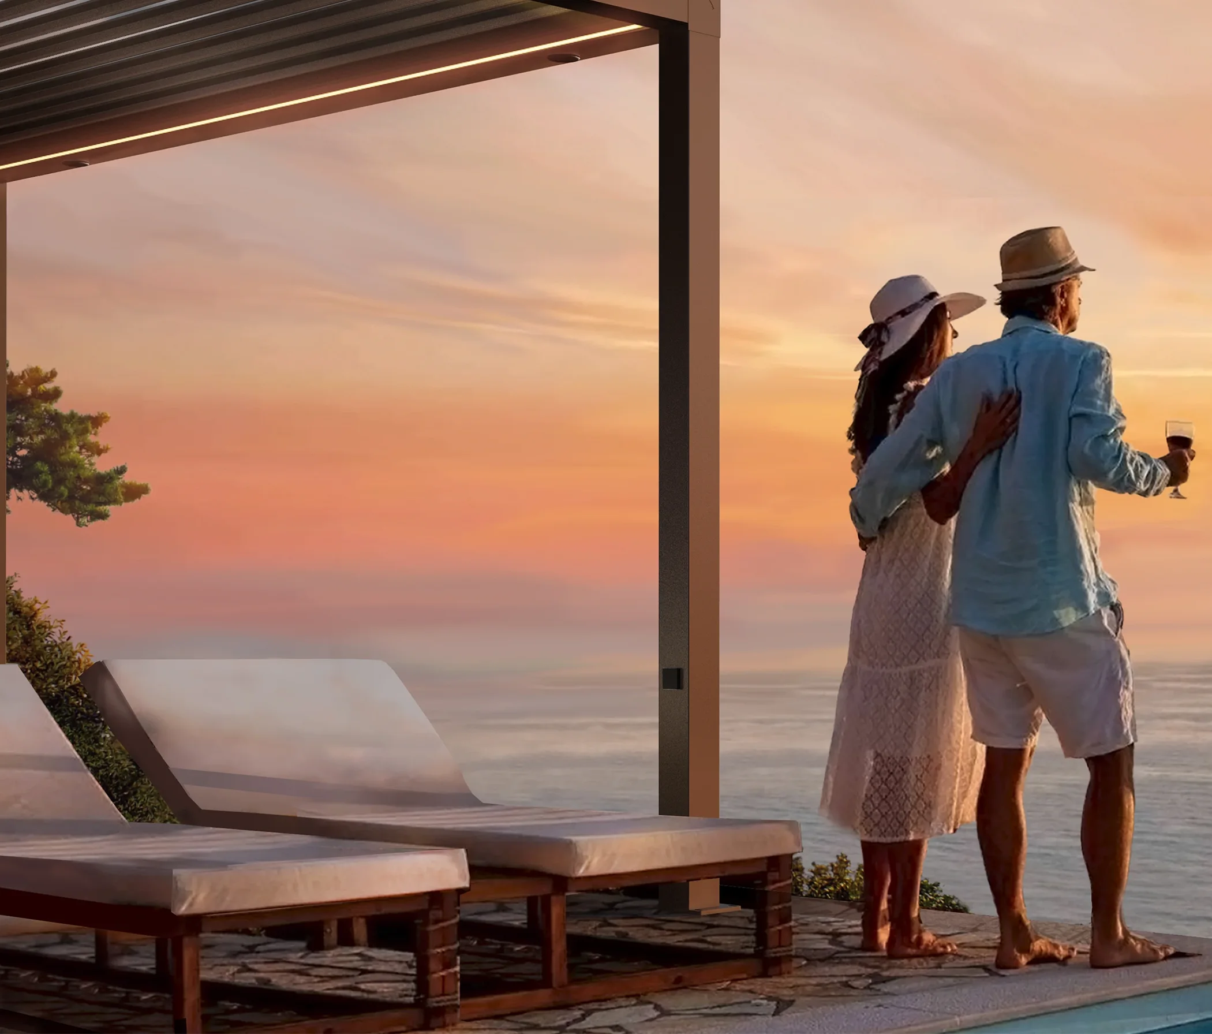
Pergolas have evolved to become true architectural elements. In modern outdoor garden designs, bioclimatic pergolas stand out for their capacity for natural thermal regulation thanks to their adjustable aluminum louvers.

They allow the creation of independent comfort “islands” or extensions of the home (technical porches) that do not require wet construction.

If you are looking to delve deeper into which typology best fits your project, consult our guide: How to choose pergolas for terrace and garden

Awnings as a flexible and functional solution

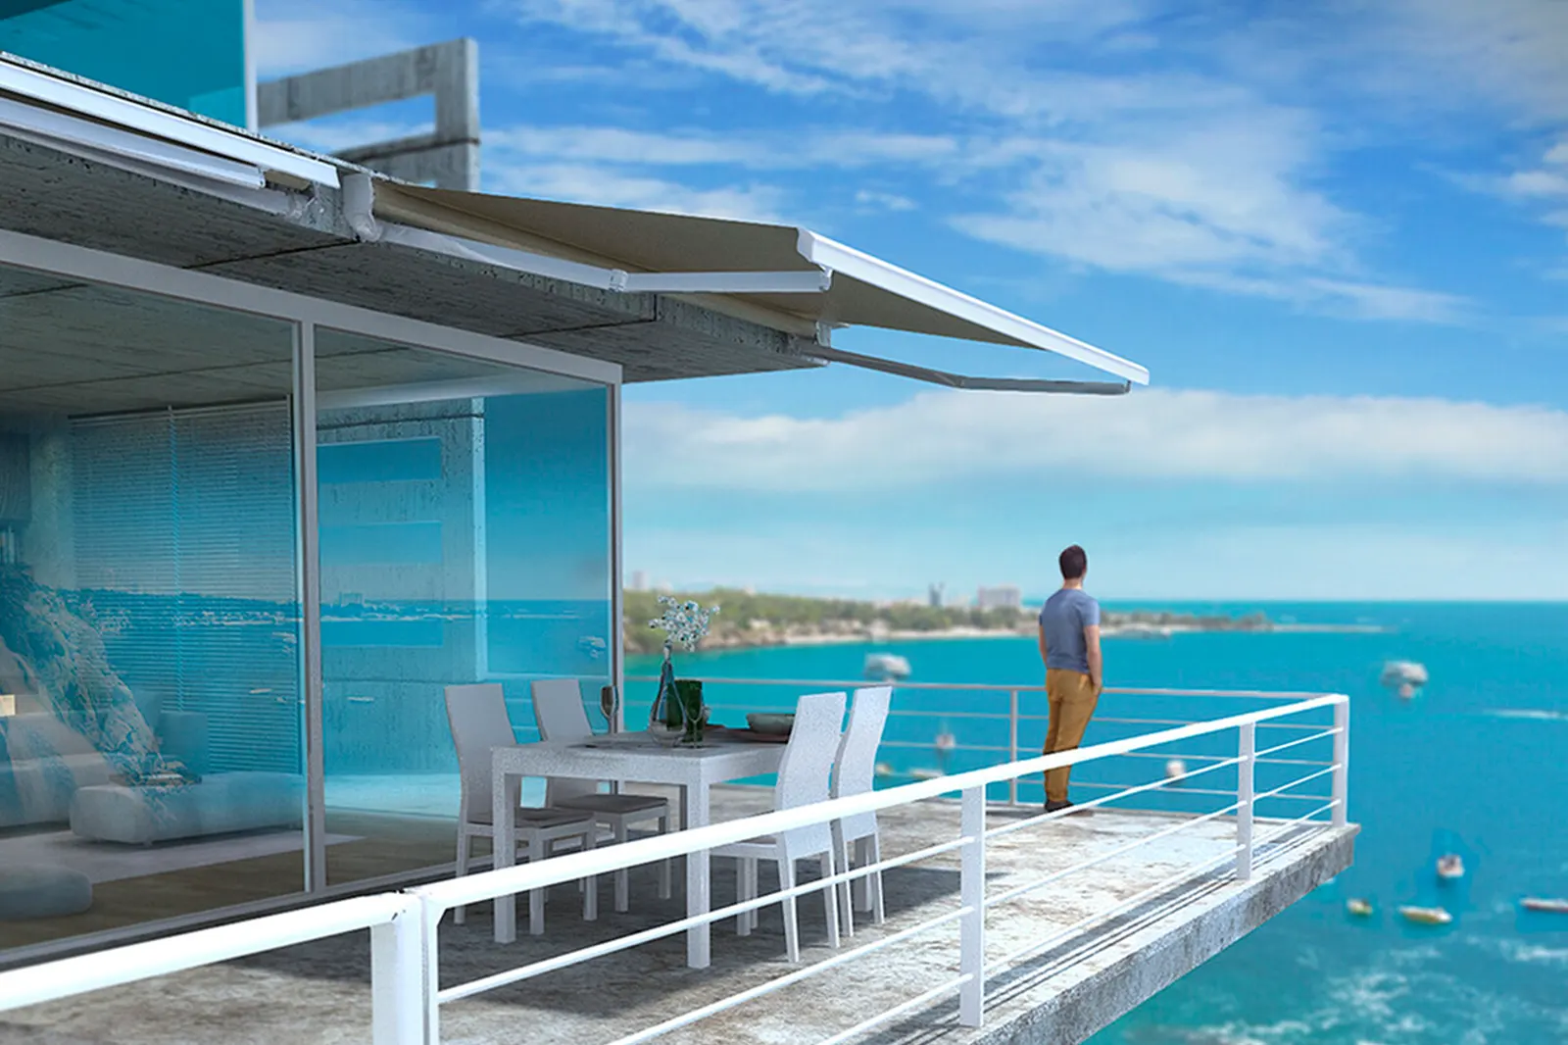
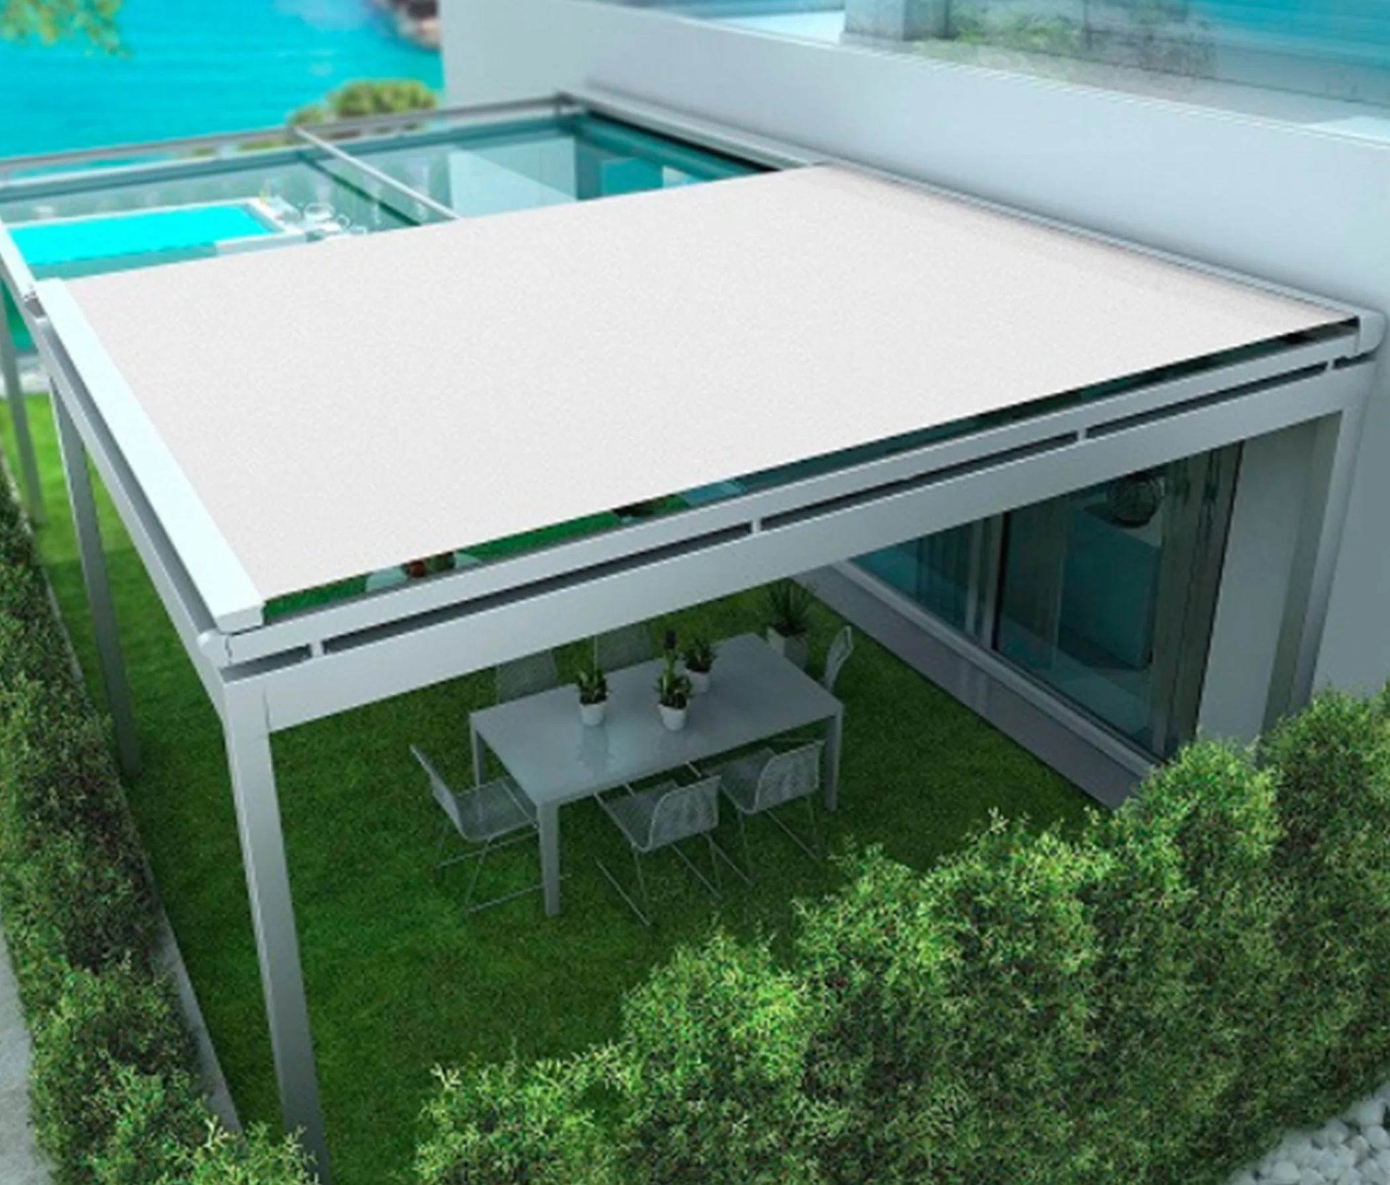
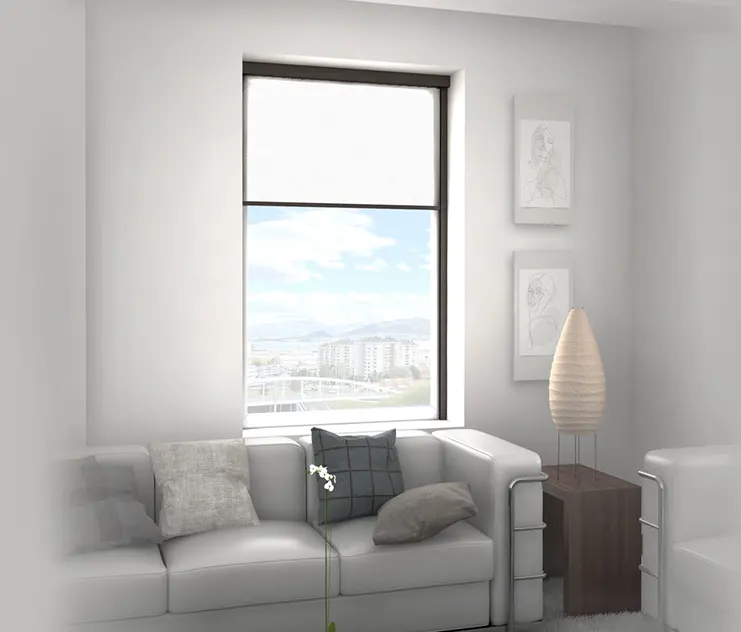
When a fixed structure is not viable or lightness is sought, awnings are the answer. Current systems, especially models with cassettes or vertical awnings (screen type), act as a second skin for the building. They are ideal for glazed facades where sun control is needed without losing the views.

Discover the available options in detail: Types of awnings explained: materials, styles, and benefits

Technical criteria for integrating solar shading systems into exterior design

For the integration to be successful, the specifier must evaluate three technical pillars:

Solar orientation and environmental analysis

Not all facades require the same solution. A South orientation benefits from horizontal overhangs (such as a pergola), while the low sun from the West/East demands vertical protections or awnings with adjustable inclination.

Material selection and durability

In outdoor designs, weather resistance is non-negotiable. The use of high-quality lacquered aluminum and technical fabrics guarantees that the installation will withstand the passage of time. It is essential to know the awnings parts and their qualities (arms, hardware, lacquers) to prescribe systems that do not cause corrosion problems or misalignments in the short term.

Automation and smart control systems

Home automation is the perfect ally. Wind and sun sensors ensure that the system protects itself and functions autonomously, maximizing energy efficiency without user intervention.

Exterior garden and terrace design: inspiration applied to real projects

Solar shading systems allow for zoning and giving character to open spaces. To inspire the end client, we propose some outdoor garden ideas that structure the use of the space through shade.

Integrating solar shading systems into terraces and gardens

Indoor-Outdoor Continuity

Using the same flooring inside and out, and covering the exit with a pergola in the same color as the carpentry, blurs the boundaries.

Nighttime spaces

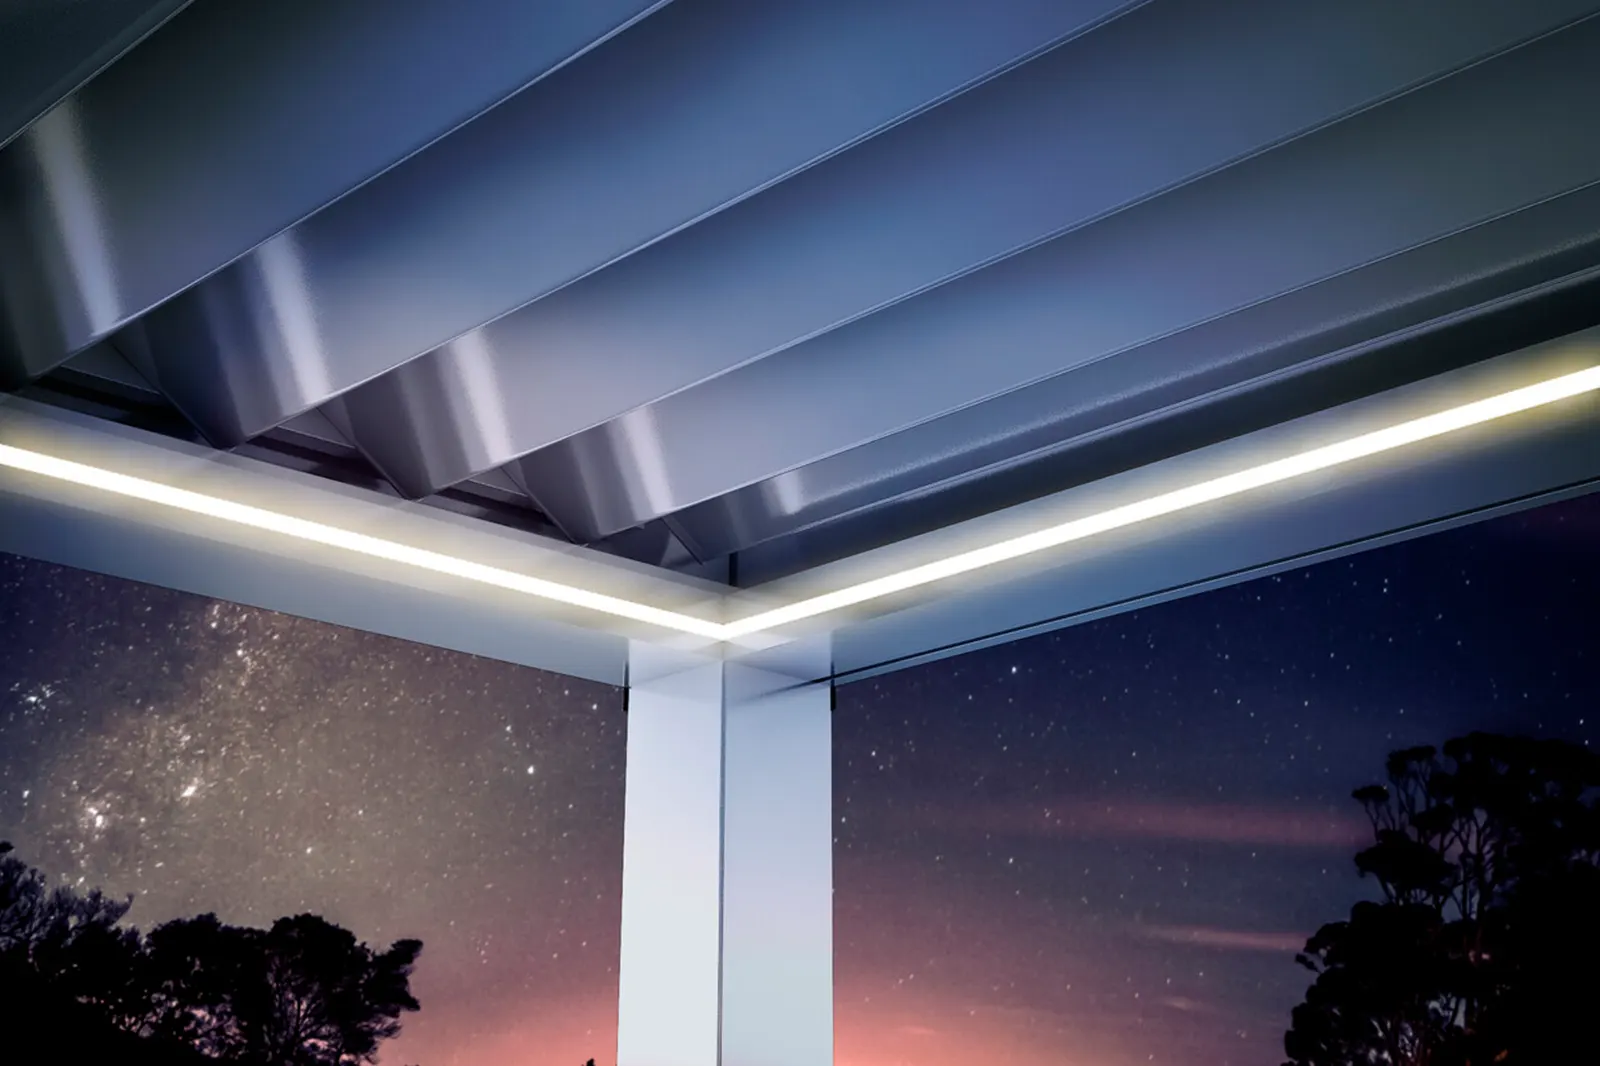
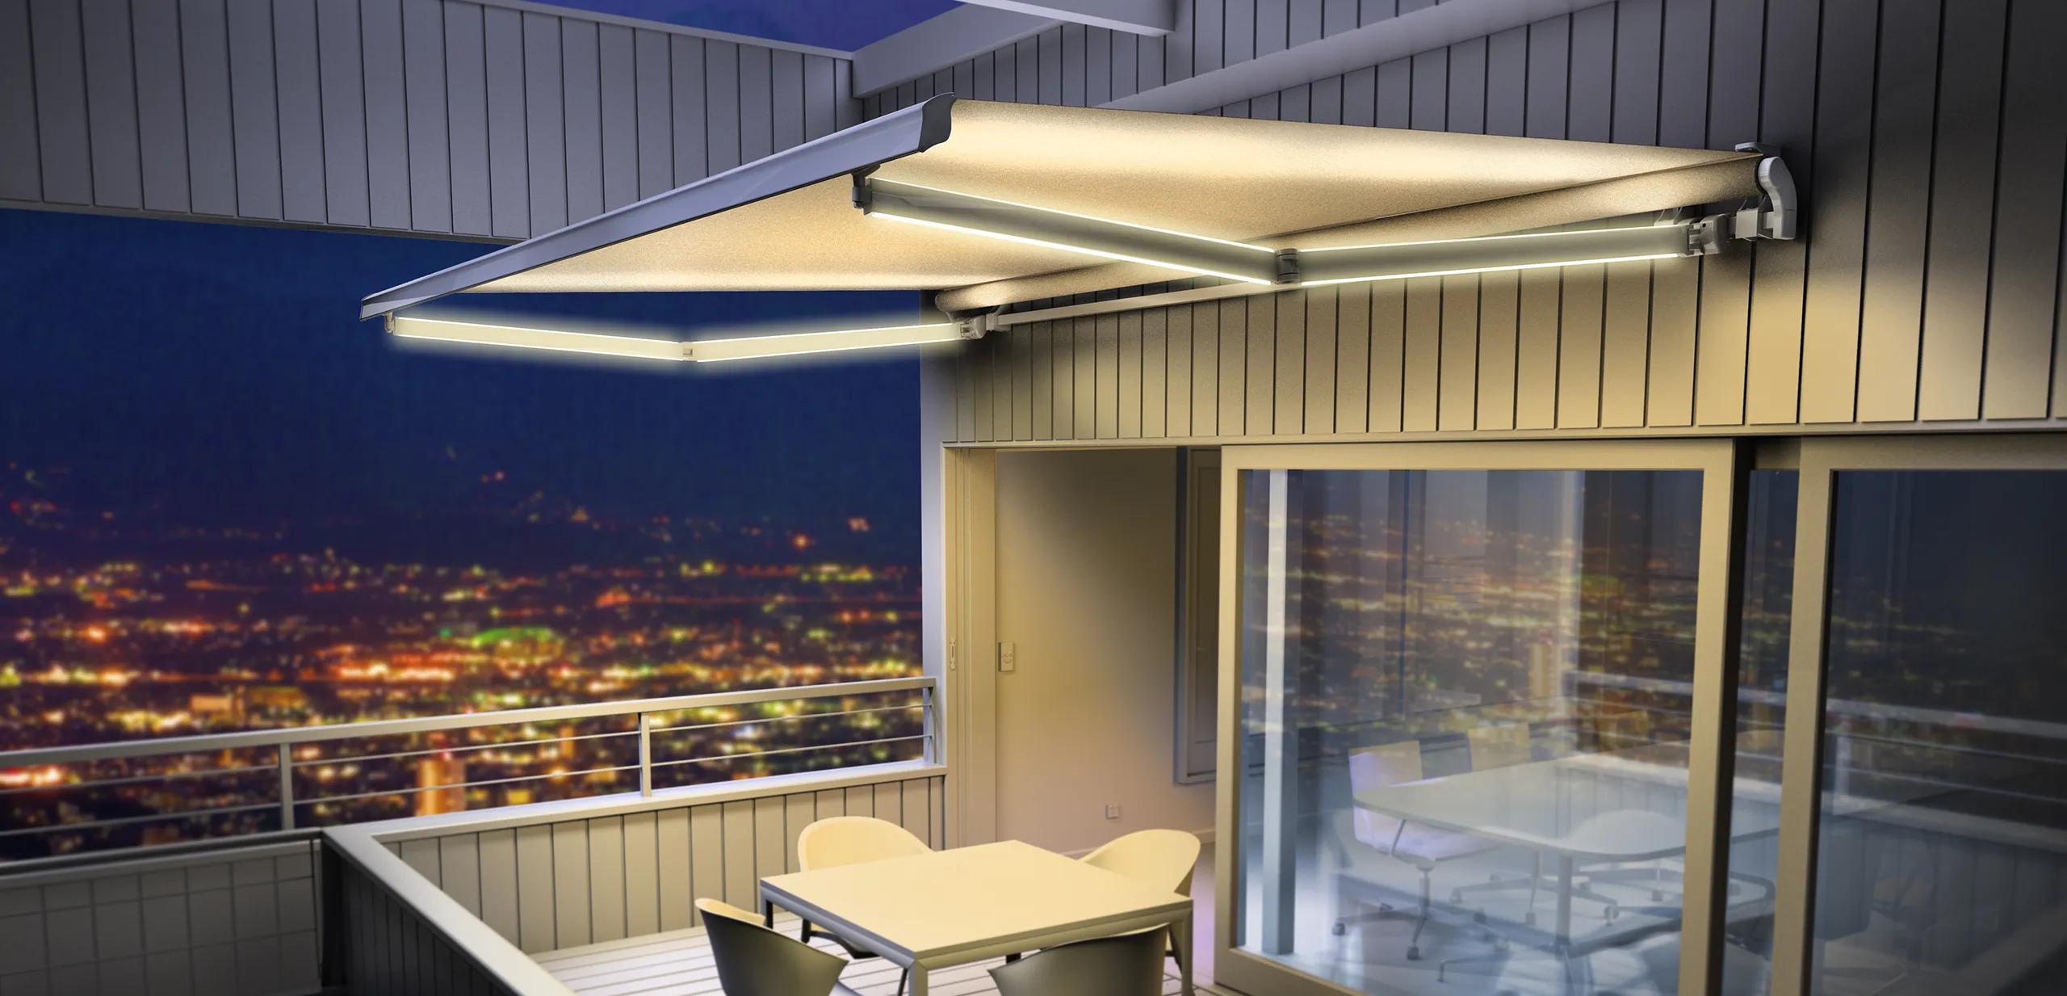
Integrating LED lighting in the louvers of the pergola or in the arms of the awning turns the sun protection into a large-format lamp at night, adding sophistication.

Privacy

Using lateral vertical awnings to visually close off an area of the terrace from neighbors, without building blind walls.

Siplan Ibérica as a technical partner in exterior design

At Siplan Ibérica, we understand the demands of the architect and the specifier. We are not just manufacturers; we act as technical consultants to help you solve the challenges of your outdoor designs.

Our experience in aluminum structures and solar shading systems (enlazar a la versión en inglés de la home) allows us to accompany you from the design phase, advising you on loads, fixings, and custom solutions.

If you have a project on the table and need technical support, contact us. Together we will ensure that sun protection is an added value in your architecture.

Your partner in solar protection projects.

We offer you reliable solutions manufactured in Spain, with certified quality and a friendly team that accompanies you at every stage.

Related news